
Energy bills creep higher every year, but the biggest culprits are often hiding in plain sight within your home’s own systems. From a roof that lets heat escape to an air conditioner working overtime because of a dirty filter, small inefficiencies add up to hundreds of wasted dollars annually. The good news is that most of these problems are fixable once you know where to look. This guide walks through the major home systems that affect your energy costs and what you can do to keep them running efficiently in every season.
Roof Condition and Attic Insulation
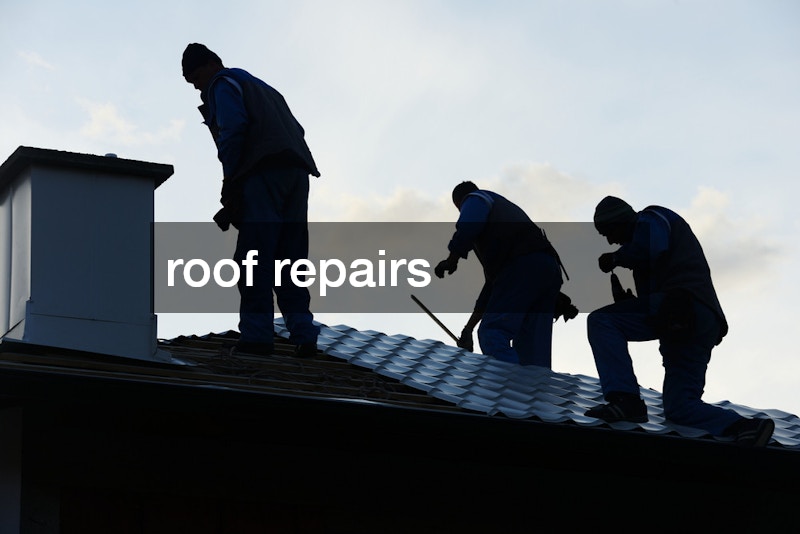
Your roof does more than keep out rain; it acts as a thermal barrier that either helps or hurts your energy efficiency. Missing shingles, cracked flashing, or worn underlayment let conditioned air escape and outdoor temperatures seep in, forcing your HVAC system to work harder. Scheduling roof repairs as soon as you notice curling shingles or water stains on ceilings can prevent small issues from turning into major heat loss problems.
Insulation quality matters just as much as the roofing material itself. A well-insulated attic keeps warm air inside during winter and blocks heat gain during summer, which directly reduces the strain on your cooling and heating equipment.
- Check attic insulation depth at least once a year
- Look for daylight through roof boards, a sign of gaps
- Address minor leaks quickly before they spread
- Ensure proper attic ventilation to prevent moisture buildup
Whole Home Remodeling for Efficiency
Sometimes the most effective way to cut energy costs is to rethink how your home is built and insulated from the ground up. Working with experienced remodeling contractors allows homeowners to upgrade windows, add insulation, and reconfigure layouts to maximize natural light and airflow. These changes are especially valuable in older homes that were built before modern efficiency standards existed.
A whole home remodel gives contractors the chance to address efficiency at every layer of the structure rather than patching isolated problem spots. That might mean replacing single-pane windows with double- or triple-pane, low-E versions, sealing gaps around doors and framing, or upgrading attic and wall insulation to current R-value recommendations. Homes built before the 1980s often lose significant heat through poorly insulated walls and outdated window frames, so these upgrades can noticeably reduce heating and cooling demand.
Layout changes matter too. Reconfiguring floor plans to improve cross-ventilation, adding larger or better-placed windows for daylighting, and opening up spaces that trap heat can all reduce reliance on artificial lighting and mechanical climate control. Even small adjustments, like relocating a wall or widening a hallway, can change how air and light move through a home.
Because these projects touch structural, electrical, and mechanical systems simultaneously, working with remodeling contractors who understand energy performance—not just aesthetics—is essential. A well-planned whole home remodel can pay for itself over time through lower utility bills, while also improving comfort, indoor air quality, and long-term property value.
A whole-home approach also considers how different systems interact, rather than treating insulation, HVAC, windows, and air sealing as separate projects. For example, adding insulated walls during a renovation can reduce the workload on your heating and cooling equipment for decades to come, making the upfront investment pay off steadily over time. Upgrading wall insulation from an old R-11 rating to a modern R-21 or higher can cut heat transfer significantly, which often allows for a smaller, less expensive HVAC system in the first place.
This interconnected thinking matters because oversized equipment installed to compensate for a leaky building envelope wastes energy and wears out faster from constant cycling. A contractor who evaluates insulation, air sealing, and ductwork together can right-size a new furnace or heat pump instead of defaulting to the same tonnage as the unit it replaces. That single decision can shave hundreds of dollars off both the installation cost and future utility bills.
Timing renovations around these interactions also matters. If you’re already opening up walls for electrical or plumbing work, that’s the most cost-effective moment to add insulation, since labor costs are already being spent on demolition and drywall. Planning upgrades in this sequence, envelope improvements first, then right-sized mechanical systems, ensures each dollar spent compounds the savings of the next.
Metal Buildings for Energy Efficient Storage and Workspaces
Many homeowners add secondary structures like workshops, garages, or storage buildings, and the materials used in these projects affect long-term energy use. A qualified metal building contractor can design structures with reflective roofing and proper insulation that stay cooler in summer and retain heat better in winter. This is especially useful if you plan to heat or cool the space for regular use.
Metal structures also tend to require less maintenance than traditional wood-framed buildings, which means fewer repairs and a more consistent energy performance over the years.
- Choose insulated metal panels for temperature control
- Add proper ventilation to avoid trapped heat
- Select light-colored roofing to reflect sunlight
- Seal seams and joints to prevent air leaks
Land Grading and Drainage Around the Home
The land surrounding your house plays a bigger role in energy efficiency than most people realize. Poor grading can direct water toward your foundation, leading to moisture problems that affect insulation performance and indoor humidity levels. Damp basements and crawl spaces force HVAC systems to work harder to manage humidity, quietly driving up utility bills month after month.
The standard recommendation is a slope of at least 6 inches of fall over the first 10 feet away from the foundation, though homes on flatter lots may need swales, French drains, or dry wells to move water further away. Gutters and downspouts matter too — downspouts that dump water within a few feet of the house effectively cancel out good grading work. Extensions that carry runoff at least 5 to 10 feet from the foundation prevent that water from soaking back into the soil near your walls.
Hiring land surveyors before major landscaping or construction projects ensures water flows away from your home rather than pooling near walls or crawl spaces. A surveyor can map elevation changes across your property, identify low spots that collect runoff, and flag areas where neighboring lots or municipal drainage might funnel extra water onto your land. This upfront assessment is especially valuable before pouring patios, adding additions, or regrading a yard, since correcting drainage mistakes after construction is far more expensive than planning around them from the start.
A professional grading survey does more than direct water away from your foundation—it also reveals the best placement for trees and shrubs that can passively regulate your home’s temperature. Deciduous trees planted on the south and west sides, for example, provide dense summer shade that blocks solar heat gain, then drop their leaves in winter to let sunlight warm the house naturally.
Evergreen trees and dense shrubs positioned on the north and northwest sides act as windbreaks, cutting cold winter gusts before they reach exterior walls and reducing heat loss through infiltration. Studies from the U.S. Department of Energy suggest well-placed landscaping can lower cooling costs by up to 25% and cut heating bills by 20-30% when windbreaks are properly sited.
Spacing matters as much as placement. Trees planted too close to the foundation can interfere with drainage systems or invite root intrusion, so most experts recommend keeping large trees at least 15-20 feet from the home while smaller shrubs can sit closer without causing structural issues.
Working these plantings into your grading plan from the start ensures shade and windbreak benefits don’t come at the expense of proper water runoff, giving you an integrated system that saves energy while protecting your home’s structure.
Concrete Foundations, Driveways, and Patios

Concrete surfaces around your property influence indoor temperatures more than many homeowners expect. Cracked or uneven concrete near your foundation can allow drafts and moisture to enter your home, undermining insulation efforts. Reputable concrete companies can repair or replace damaged slabs and ensure proper sealing to keep your home’s thermal envelope intact.
Additionally, concrete patios and driveways with reflective or light-colored finishes absorb less heat, which can help reduce the amount of warmth radiating toward your home during hot months.
- Seal driveway and patio cracks annually
- Slope concrete surfaces away from the foundation
- Consider permeable concrete for better drainage
- Repair foundation cracks promptly to prevent air leaks
Fencing Choices That Support Energy Goals
While fences are typically installed for privacy or security, they can also contribute to a home’s energy efficiency when placed and built thoughtfully. Working with skilled fence contractors to install taller, solid fencing on the side of your home exposed to prevailing winds can reduce heat loss during colder months. Strategic fence placement can also create windbreaks that lower heating costs in winter and provide shade that reduces cooling needs in summer.
The materials chosen matter too, since wood, vinyl, and metal fencing each offer different levels of durability and wind resistance, which affects how well they perform as a barrier against the elements over time.
Routine AC and Heating System Upkeep
Heating and cooling systems account for a significant portion of most household energy bills, making regular maintenance one of the simplest ways to control costs. Partnering with a reliable AC maintenance company for seasonal tune-ups ensures your system runs efficiently and catches small issues before they become expensive repairs. Dirty coils, low refrigerant, and clogged filters can all cause your system to consume far more energy than necessary.
Regular maintenance also extends the lifespan of your equipment, which means you get more value from your investment while avoiding the higher energy use associated with aging, poorly maintained units.
- Replace air filters every one to three months
- Schedule professional tune-ups twice a year
- Clean outdoor condenser units regularly
- Check ductwork for leaks or disconnections
Electrical System Updates and Smart Technology
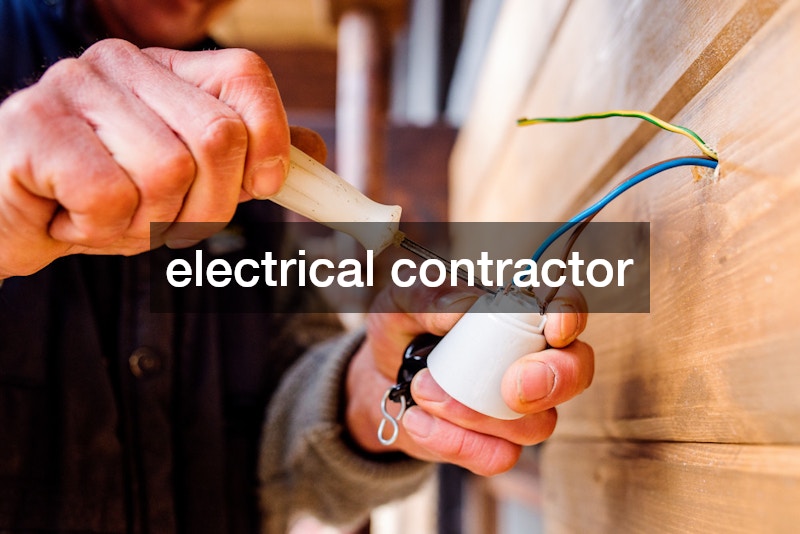
An outdated electrical system can quietly waste energy through inefficient wiring, old panels, and incompatible fixtures. Hiring a licensed electrical contractor to inspect your home’s wiring and panel capacity can reveal opportunities to upgrade to more efficient systems, including smart thermostats and LED lighting circuits. These upgrades often pay for themselves through reduced consumption over time.
Smart home technology, when installed correctly, allows you to monitor energy use in real time and adjust settings remotely, giving you more control over when and how power is used throughout your home.
Garage Door Function and Insulation
Garages are often overlooked when homeowners think about energy efficiency, yet an uninsulated or poorly sealed garage door can let significant amounts of heat or cool air escape, especially if the garage shares a wall with living space. Calling a local garage door service to inspect weatherstripping and insulation levels can help identify gaps that are costing you money. A well-sealed door also keeps out dust and pests, contributing to better indoor air quality.
Newer insulated garage doors are designed specifically to reduce temperature transfer, which can noticeably improve comfort in rooms adjacent to the garage.
- Inspect weatherstripping for wear twice a year
- Insulate the door panel if not already done
- Seal gaps around the frame and threshold
- Test the door’s balance and automatic sensors
Pest Prevention and Its Impact on Insulation
Pests may not seem directly related to energy bills, but rodents and insects can cause serious damage to insulation, wiring, and structural components that affect efficiency. Investing in ongoing pest control services helps prevent infestations that chew through insulation or create gaps in walls and attics where conditioned air can escape. Left unchecked, this kind of damage can quietly increase energy consumption over months or years.
Regular inspections also catch entry points early, such as small gaps around pipes or vents, which not only invite pests but also let outdoor air infiltrate your home.
Lowering your energy bills year-round is less about one big fix and more about maintaining the many systems that work together to keep your home comfortable. From your roof and foundation to your garage door and electrical panel, each component plays a role in how efficiently your home performs. Start by identifying which systems in your home haven’t been inspected recently, and schedule the maintenance or upgrades that will deliver the most noticeable savings. Taking these steps now can help you enjoy a more comfortable home and lower utility costs for years to come.